Archives: Portfolio
-

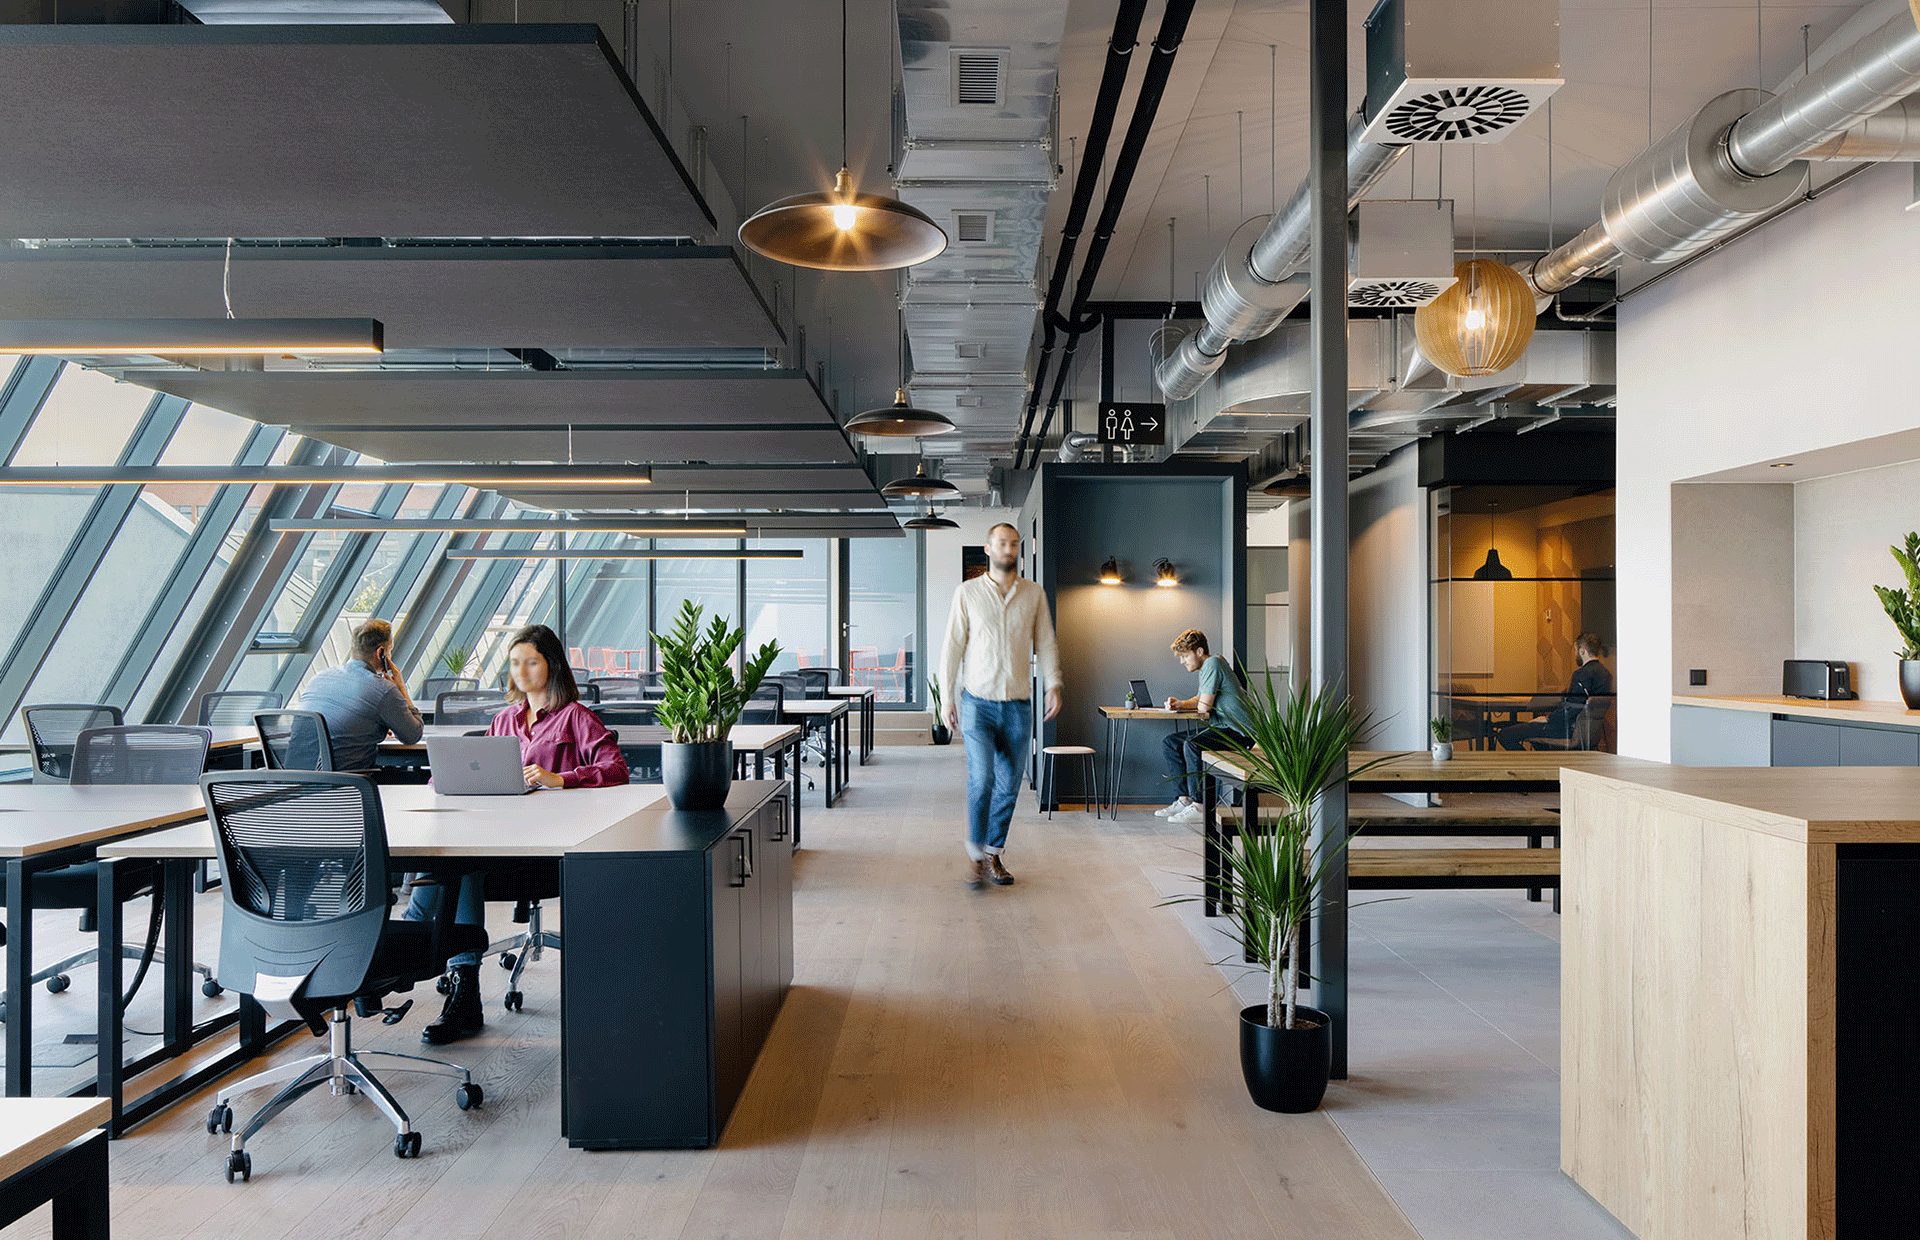
Techspace Eiswerk
This project involved the refurbishment of a 19th century ice storage warehouse into a modern and flexible office space. Hyphen was appointed by global workspace provider, Techspace, in 2018 to help deliver their largest co-working location to date. Built at the end of the 19th century, the former ice storage warehouse was one of the first…
-

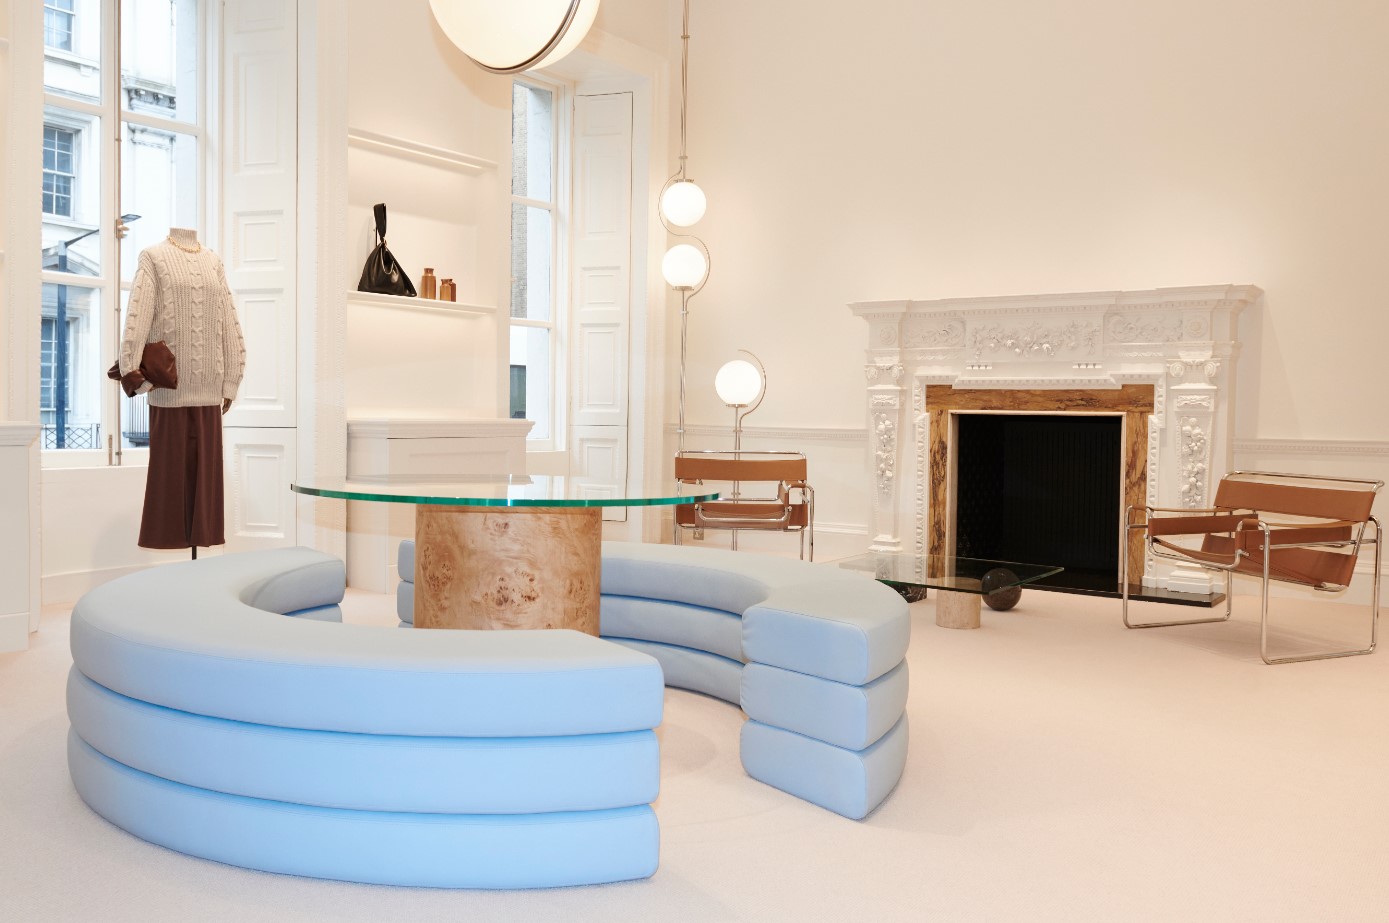
Nanushka
This project involved the refurbishment of a Grade II listed building in Mayfair, London. Built in 1770, this Grade II listed townhouse was once the site of the renowned Lefevre Art Gallery. It is located in the heart of the Mayfair Conservation Area and houses an abundance of original features including modillion cornices and ornate…
-

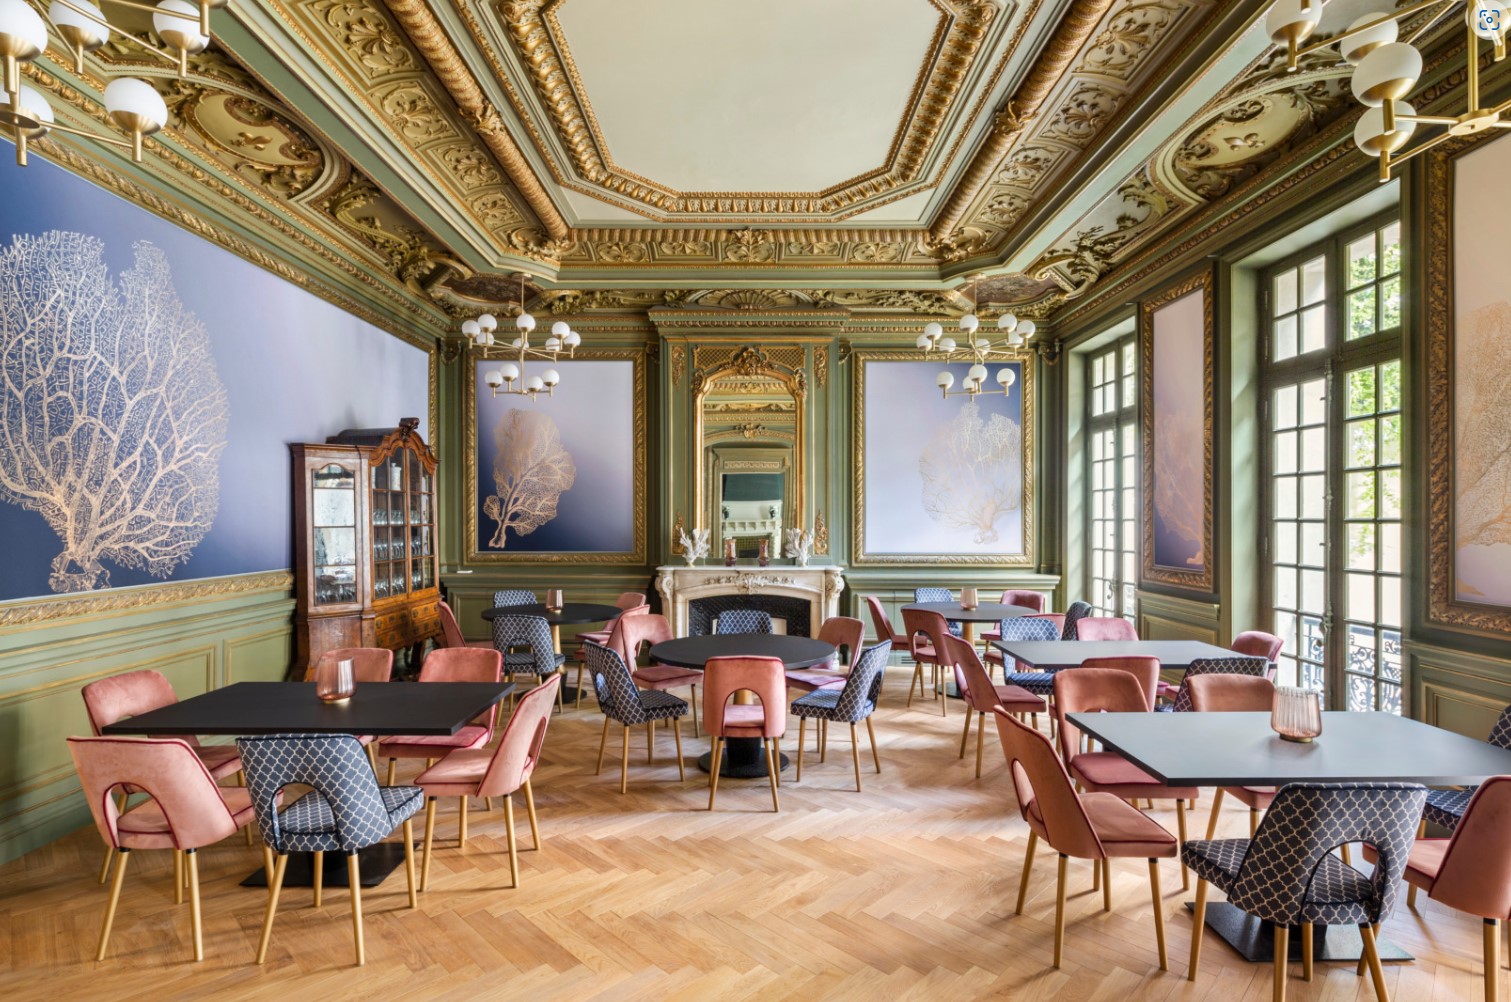
Luxury corporate retreat in Marseille
This project involved the refurbishment of two 19th-century buildings, located near the famous Palais Longchamp, into a luxurious hotel and conference centre. Built in 1860 by Barbaroux de Mégis as his mansion and business headquarters, these properties were subsequently purchased by Sir Fournier who added most of the Neo-Renaissance inspired features that can be seen…
-
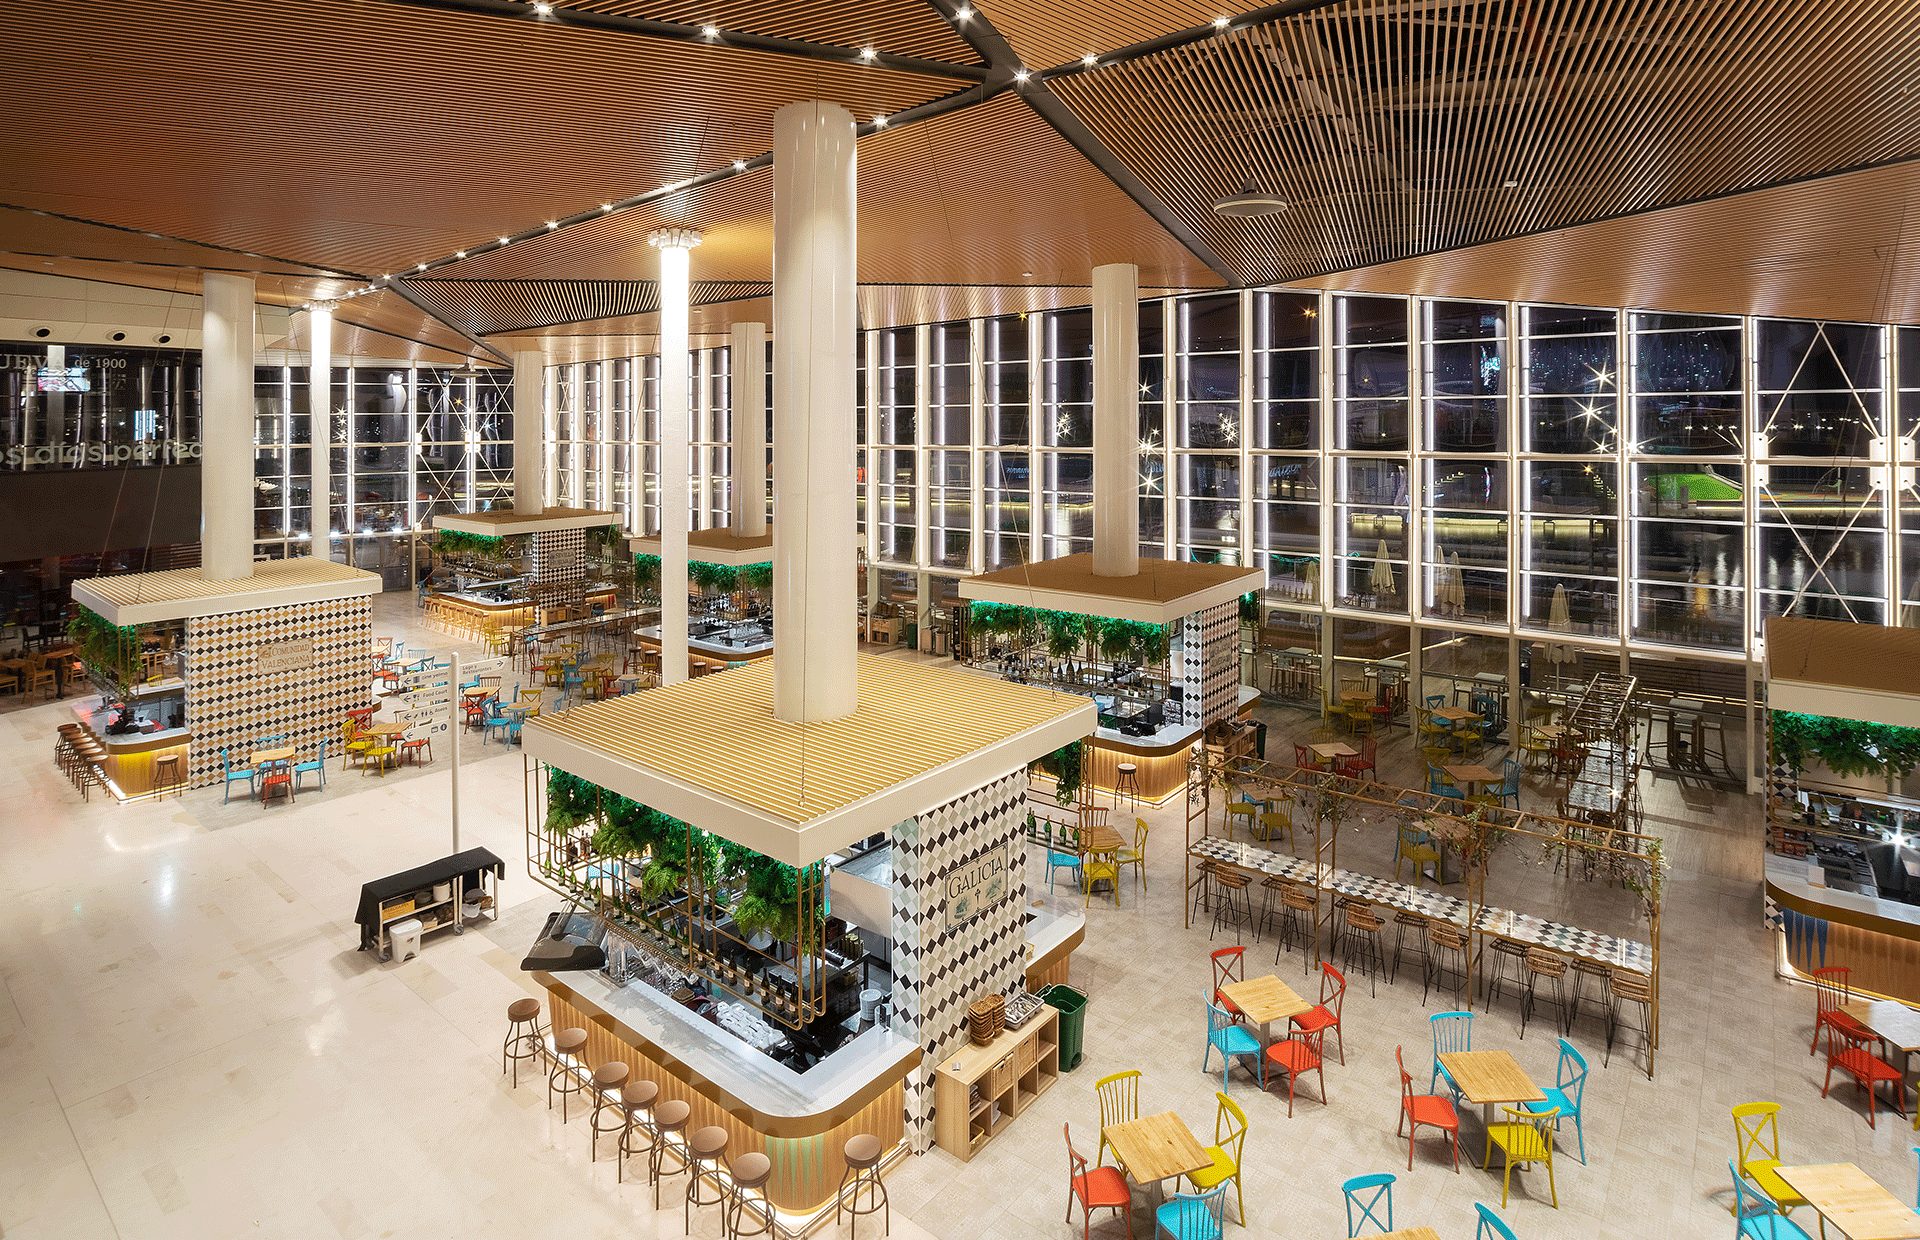
El Tinglao – Lagoh
We provided inception-to-completion architectural services for El Tinglao’s Spanish food court in the Lagoh Shopping Centre in Sevilla. This included the design of seven individual food counters, as well as the design of the kitchens. Location Sector Expertise Key contacts:
-

Calle Alcalá office
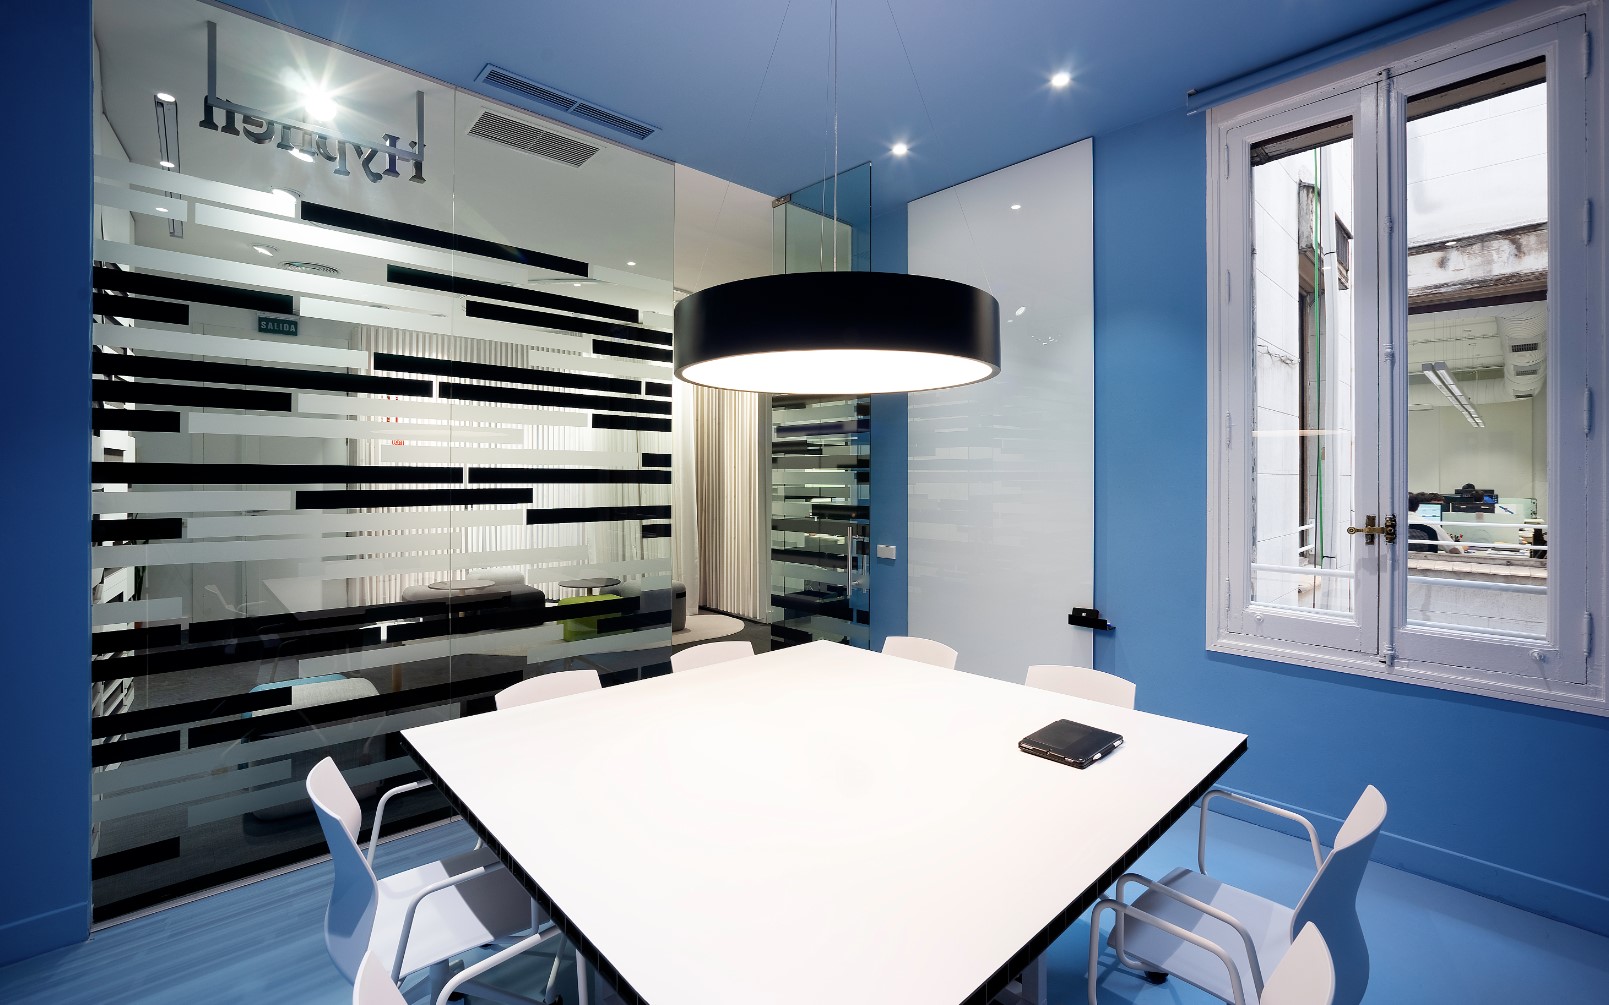
The design of Hyphen’s office in Madrid was driven by its need to be fun, functional and above all, flexible. The space offers varying levels of privacy – from enclosed meeting rooms to large amenity and collaboration areas. We maximised on space by keeping the services exposed and introduced subtle design details in the lighting, furniture…
-

LUSH
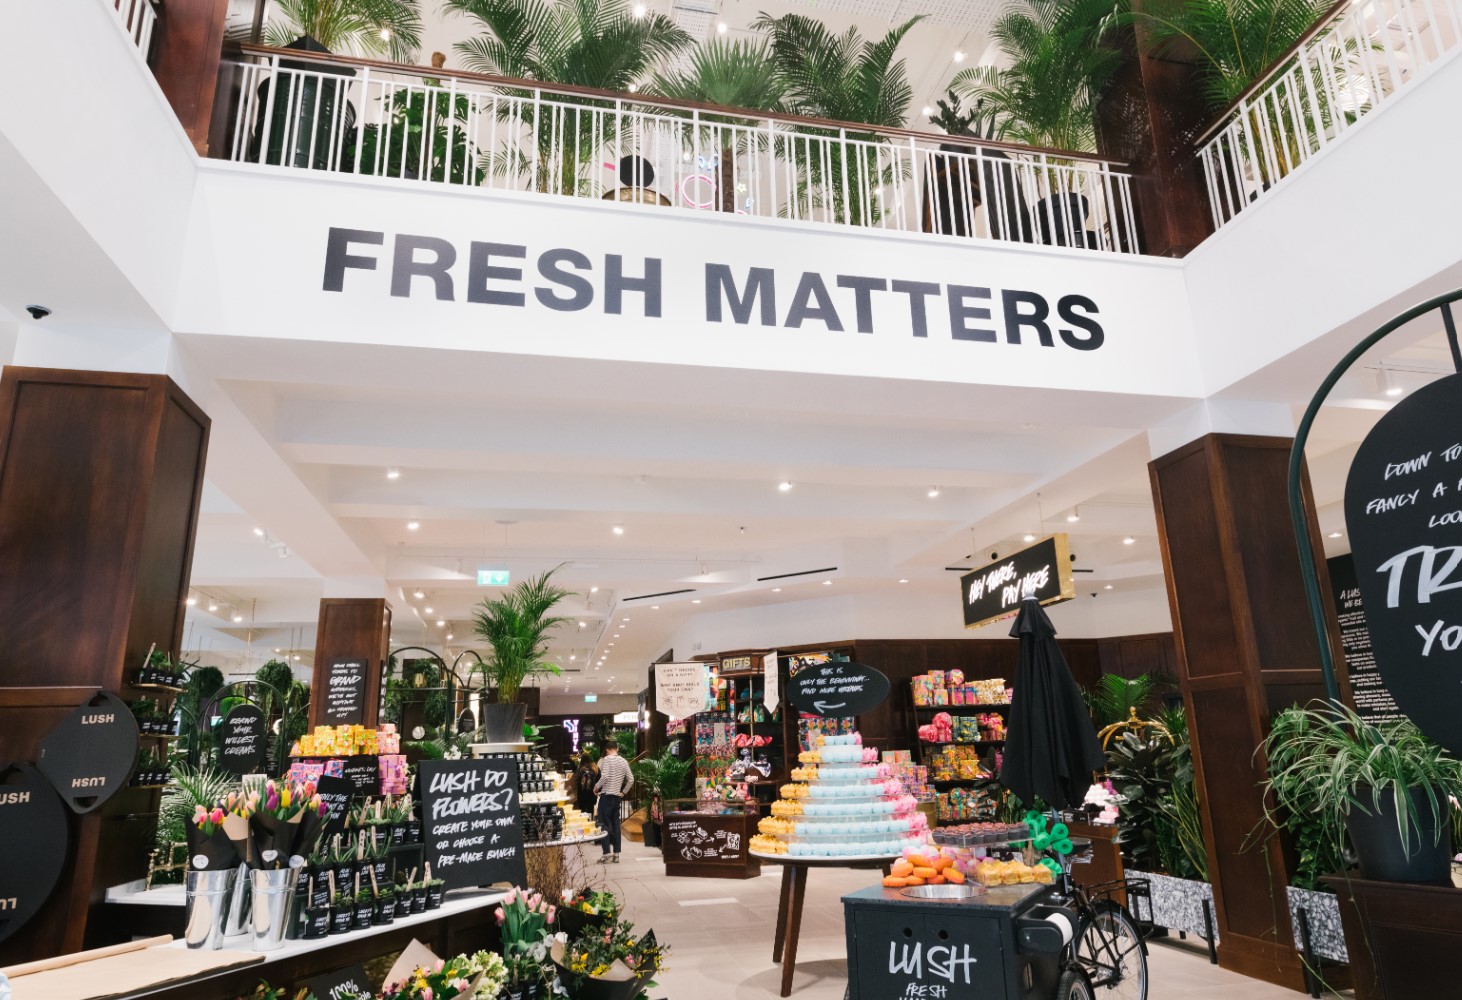
We’ve delivered over 60 LUSH projects worldwide since 2016, including many stores, spas and their offices. Our biggest challenge to-date has been their flagship shop and spa in Liverpool. As well as being such a large, retail destination in a historic building, we helped to create a fully immersive spa experience through architectural details such as…
-

Alexander McQueen HQ
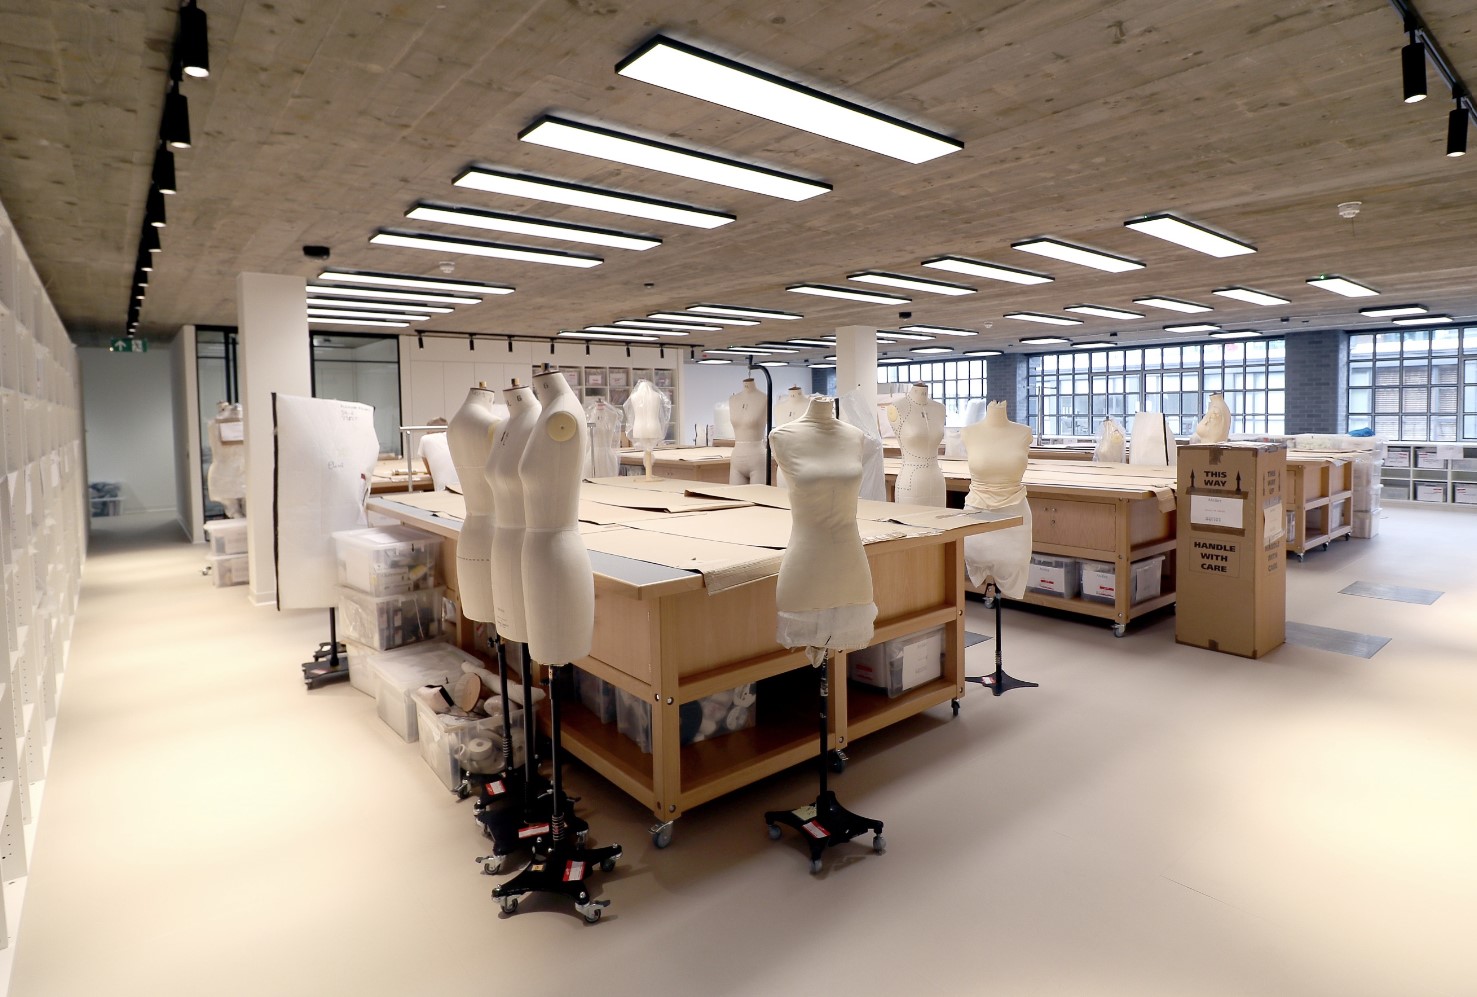
The concept for Alexander McQueen’s new headquarters marries the raw nature of the brand with the crisp execution of their product. Clean lines, strong geometric shapes and textured finishes create a contemporary feel and set over six floors, the building features a mixture of corporate office space, ateliers and design studios. Location Sector Expertise
-

Antareal
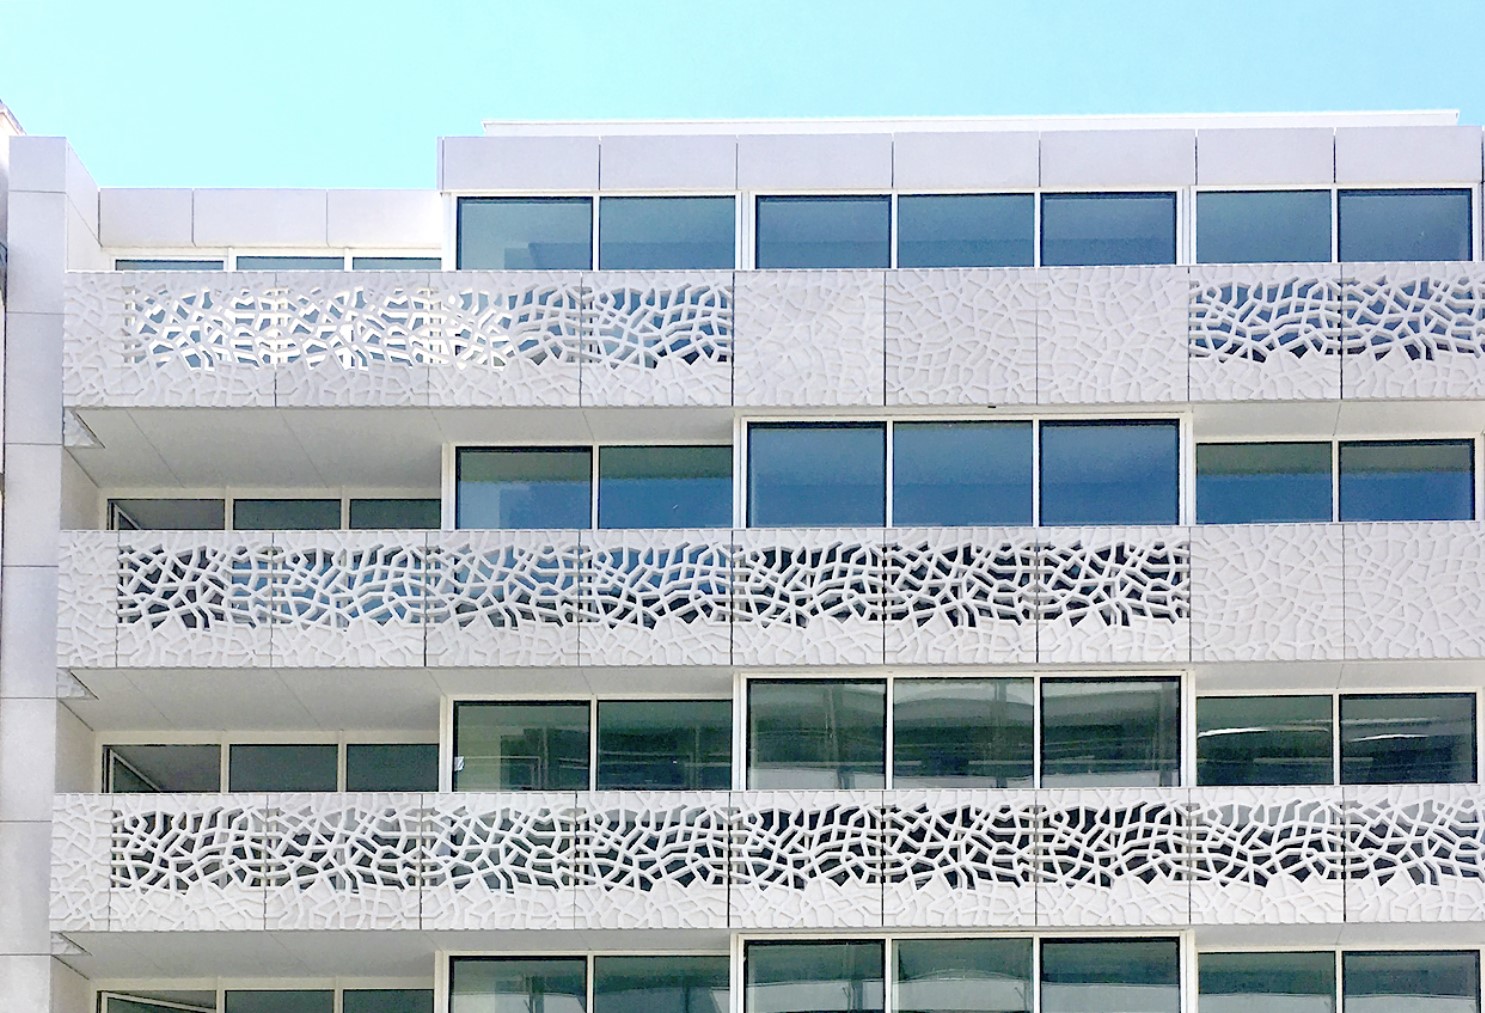
We designed a new nine-story building featuring a mixture of commercial space, offices and residential accommodation. This mixed-use project offers an impressive commercial space, set over three floors, with a canopy and terrace. It also features three floors of double glazed office space, as well as a top floor reception with accommodation. This top-floor residential…
-

Data centre in West London
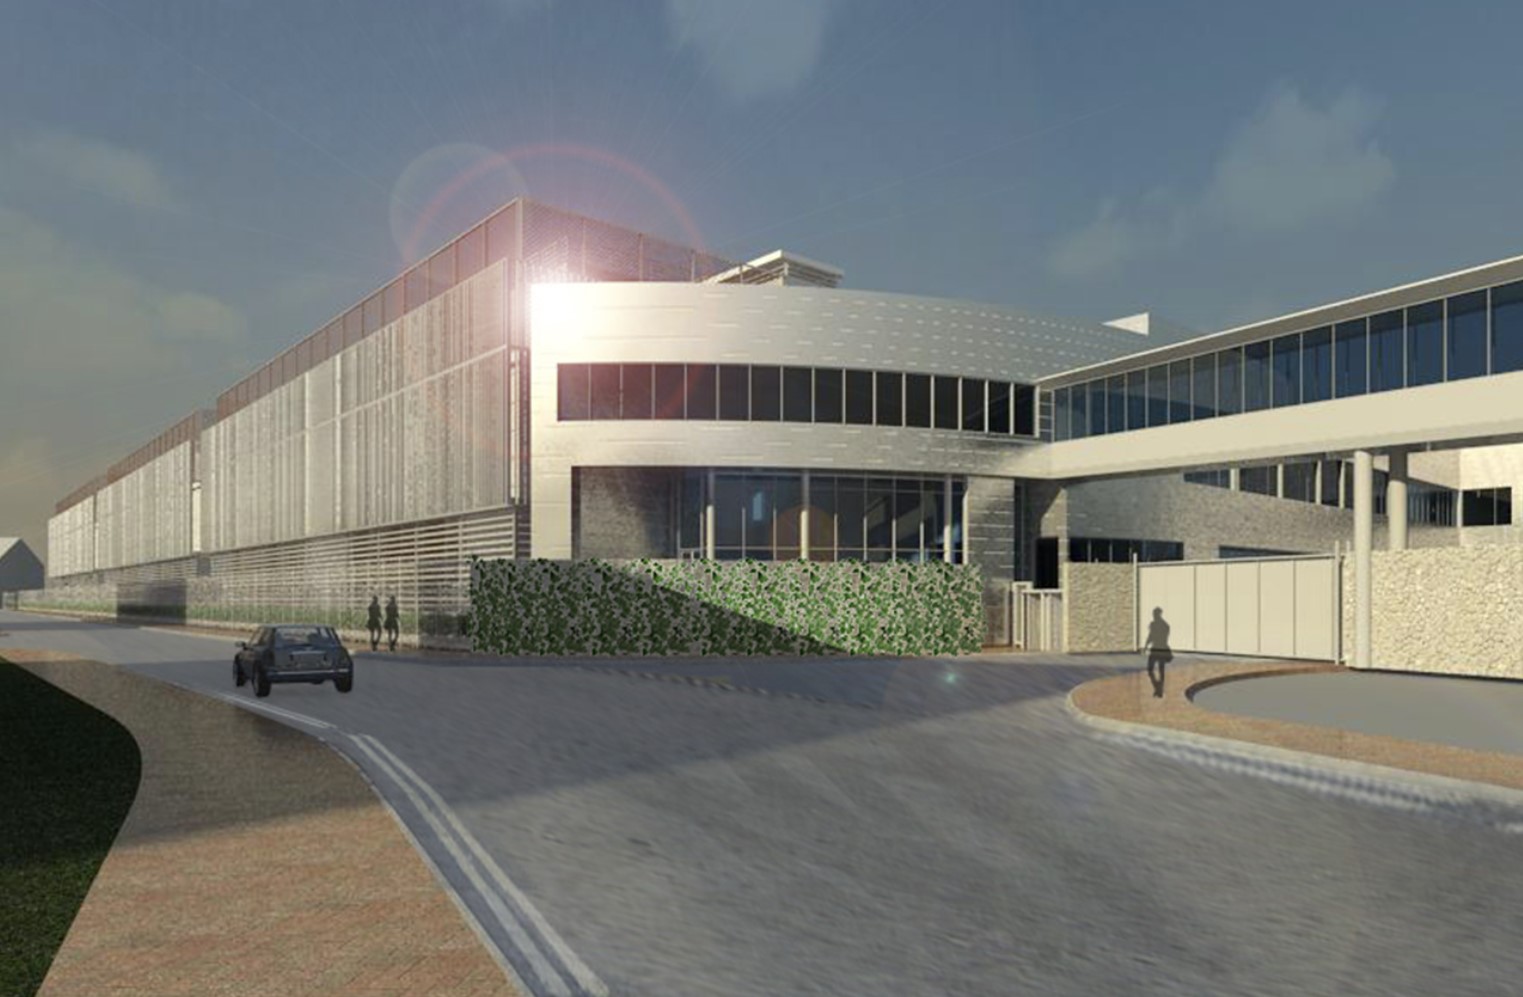
This project involved the conversion of a distribution centre into data halls with a mezzanine floor, modular plant blocks along the street frontage and a new office extension. The site was formerly a large power station and presented challenges such as removing obstructions below ground and rerouting services. Designed in Revit, this project is updated…
-

Antareal La Bocca
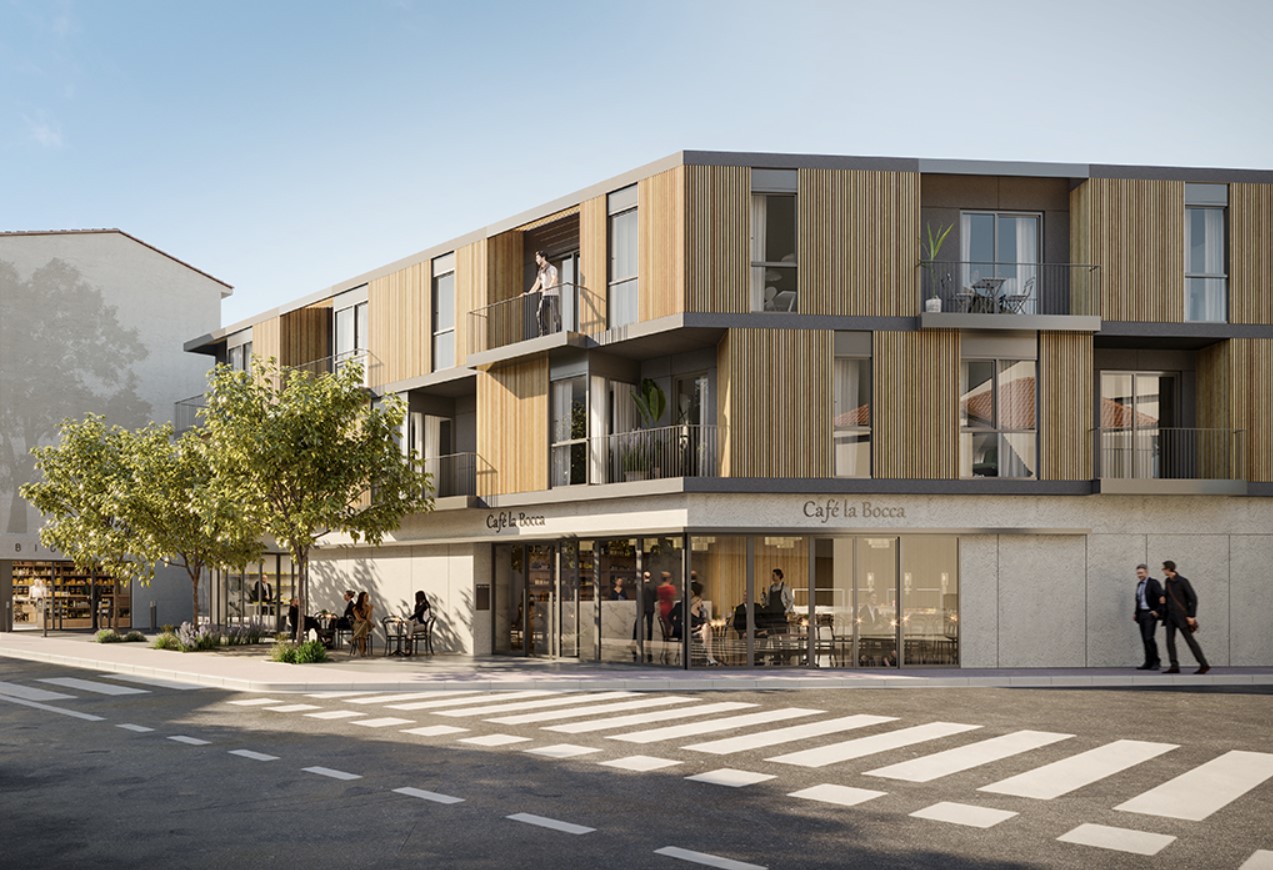
This two-stage project involved designing a new three-story building with commercial spaces at ground floor and residential apartments on the first and second floors. The second phase involved extending the commercial spaces at the ground floor of the existing building. For this project, we created 720 sqm of residential and 576 sqm of commercial space.…